

Fire safety is a top priority for any premises, and one critical aspect of staying compliant – and protecting lives – is maintaining an accurate Fire Alarm Zone Plan. Many businesses are unaware that this is not just a recommendation but a legal requirement under BS 5839-1:2025. In this article, we’ll explain why zone plans matter, what they must include, and how to make sure your building remains compliant and protected.
What Is a Fire Alarm Zone Plan?
A Fire Alarm Zone Plan is a clear, easy-to-read diagram showing how your building is divided into fire alarm zones. It highlights key details such as:
-
The overall layout of the building
-
Different floors or levels
-
Fire exits
-
Corridors, stairs, and lifts
-
A “You Are Here” marker to orient users
This visual reference helps both building occupants and emergency services quickly identify where an alarm has been triggered, ensuring fast, effective action in an emergency.
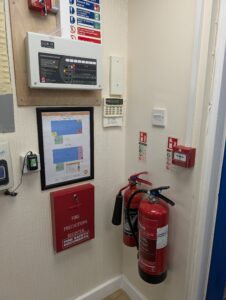
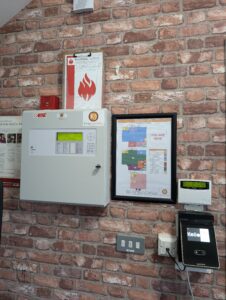
Do You Need a Fire Alarm Zone Plan?
If your premises have a fire alarm system – regardless of size – then yes, you must have a Fire Alarm Zone Plan. Even small non-domestic buildings are required to display an accurate plan adjacent to their fire alarm control panel and any repeater panels. Without one, your system is considered non-compliant, and your fire safety procedures are compromised.
Why Zone Plans Are Essential
Fire Alarm Zone Plans aren’t just about ticking a compliance box – they’re vital for:
-
Emergency response: Firefighters can locate the affected area quickly and act decisively.
-
Occupant safety: Staff and visitors can evacuate safely and efficiently.
-
System clarity: Anyone responding to the alarm can identify exactly which zone is in fault or alarm.
Under BS 5839-1:2025, a zone plan must be displayed beside every Control & Indicating Equipment (CIE). Failing to provide one can be recorded as a major non-compliance issue during inspections.
What Makes a Good Fire Alarm Zone Plan?
A compliant and effective zone plan should be:
1. Accurate and Up-to-Date
The plan must reflect the current layout of your premises. If any changes occur — such as building alterations, new zones, or relocated panels — your plan must be updated immediately.
2. Correctly Oriented
The plan must match the building’s physical layout. For example, if a door is on your right-hand side when facing the panel, it should also appear on the right-hand side of the plan.
3. Clearly Marked Zones
Zones should be clearly numbered and colour-coded or otherwise distinguished to prevent confusion.
4. Easy to Understand
Avoid overly technical or complex architectural drawings. Simplicity is key — in an emergency, clarity saves time and lives.
5. ‘You Are Here’ Marker
This small detail is vital for quick navigation and situational awareness.
Inspection and Maintenance
Zone plans are not “fit and forget” documents. Regular maintenance and verification are essential to ensure accuracy. During routine inspections, fire alarm technicians should check that:
-
The plan matches the current building layout.
-
All fire zones are correctly identified.
-
The plan remains legible and properly displayed.
Any missing or inaccurate plan should be treated as a major non-compliance and corrected immediately.
Final Thoughts
An accurate and up-to-date Fire Alarm Zone Plan is more than a regulatory requirement – it’s a critical component of your building’s safety strategy. It ensures compliance, enhances emergency response, and ultimately helps protect lives and property.
If you’re unsure whether your building’s fire alarm system has a compliant zone plan, now is the time to check.
Recent Comments